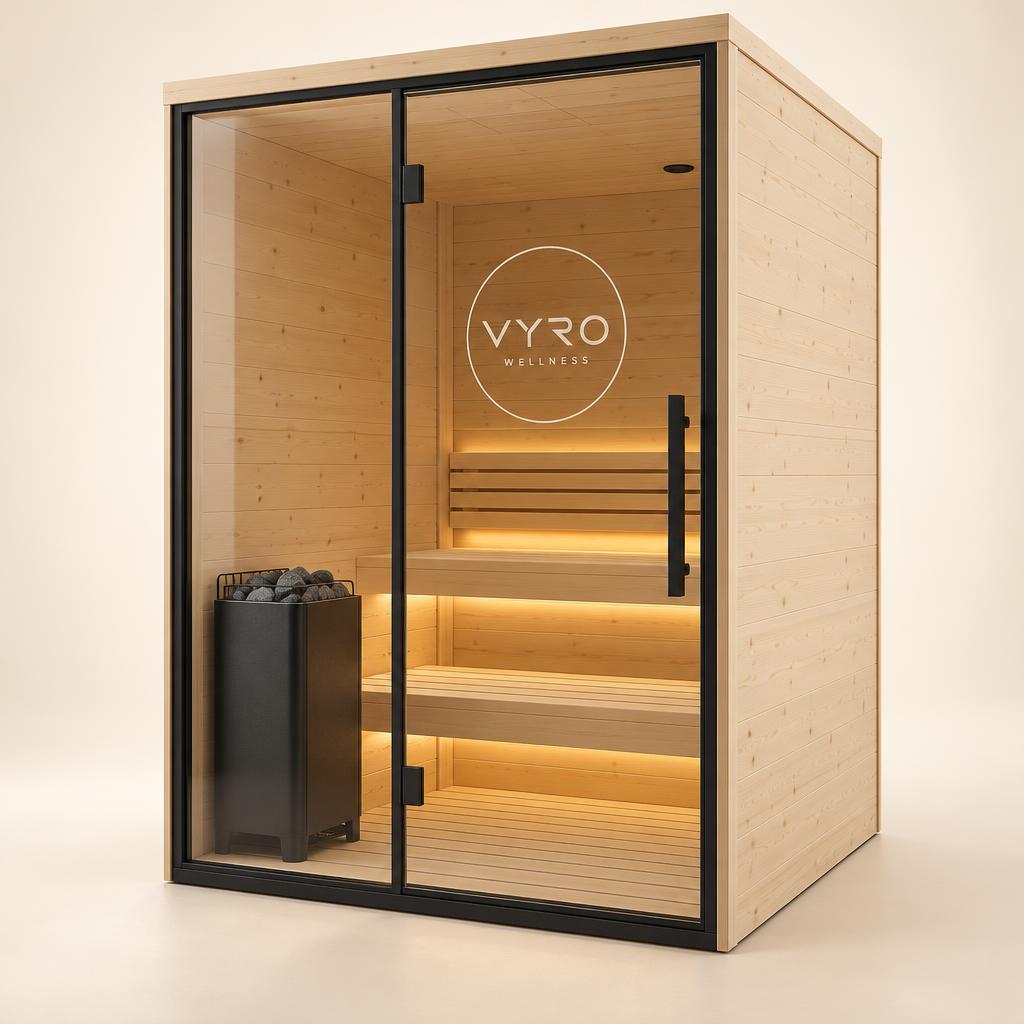
Small · Spruce
Haven Glass G-01
Approx. 3.9–4.9 ft wide (1.2–1.5 m) · 1–3 people
A 1–3 person cabin with a full glass front that brings in light.
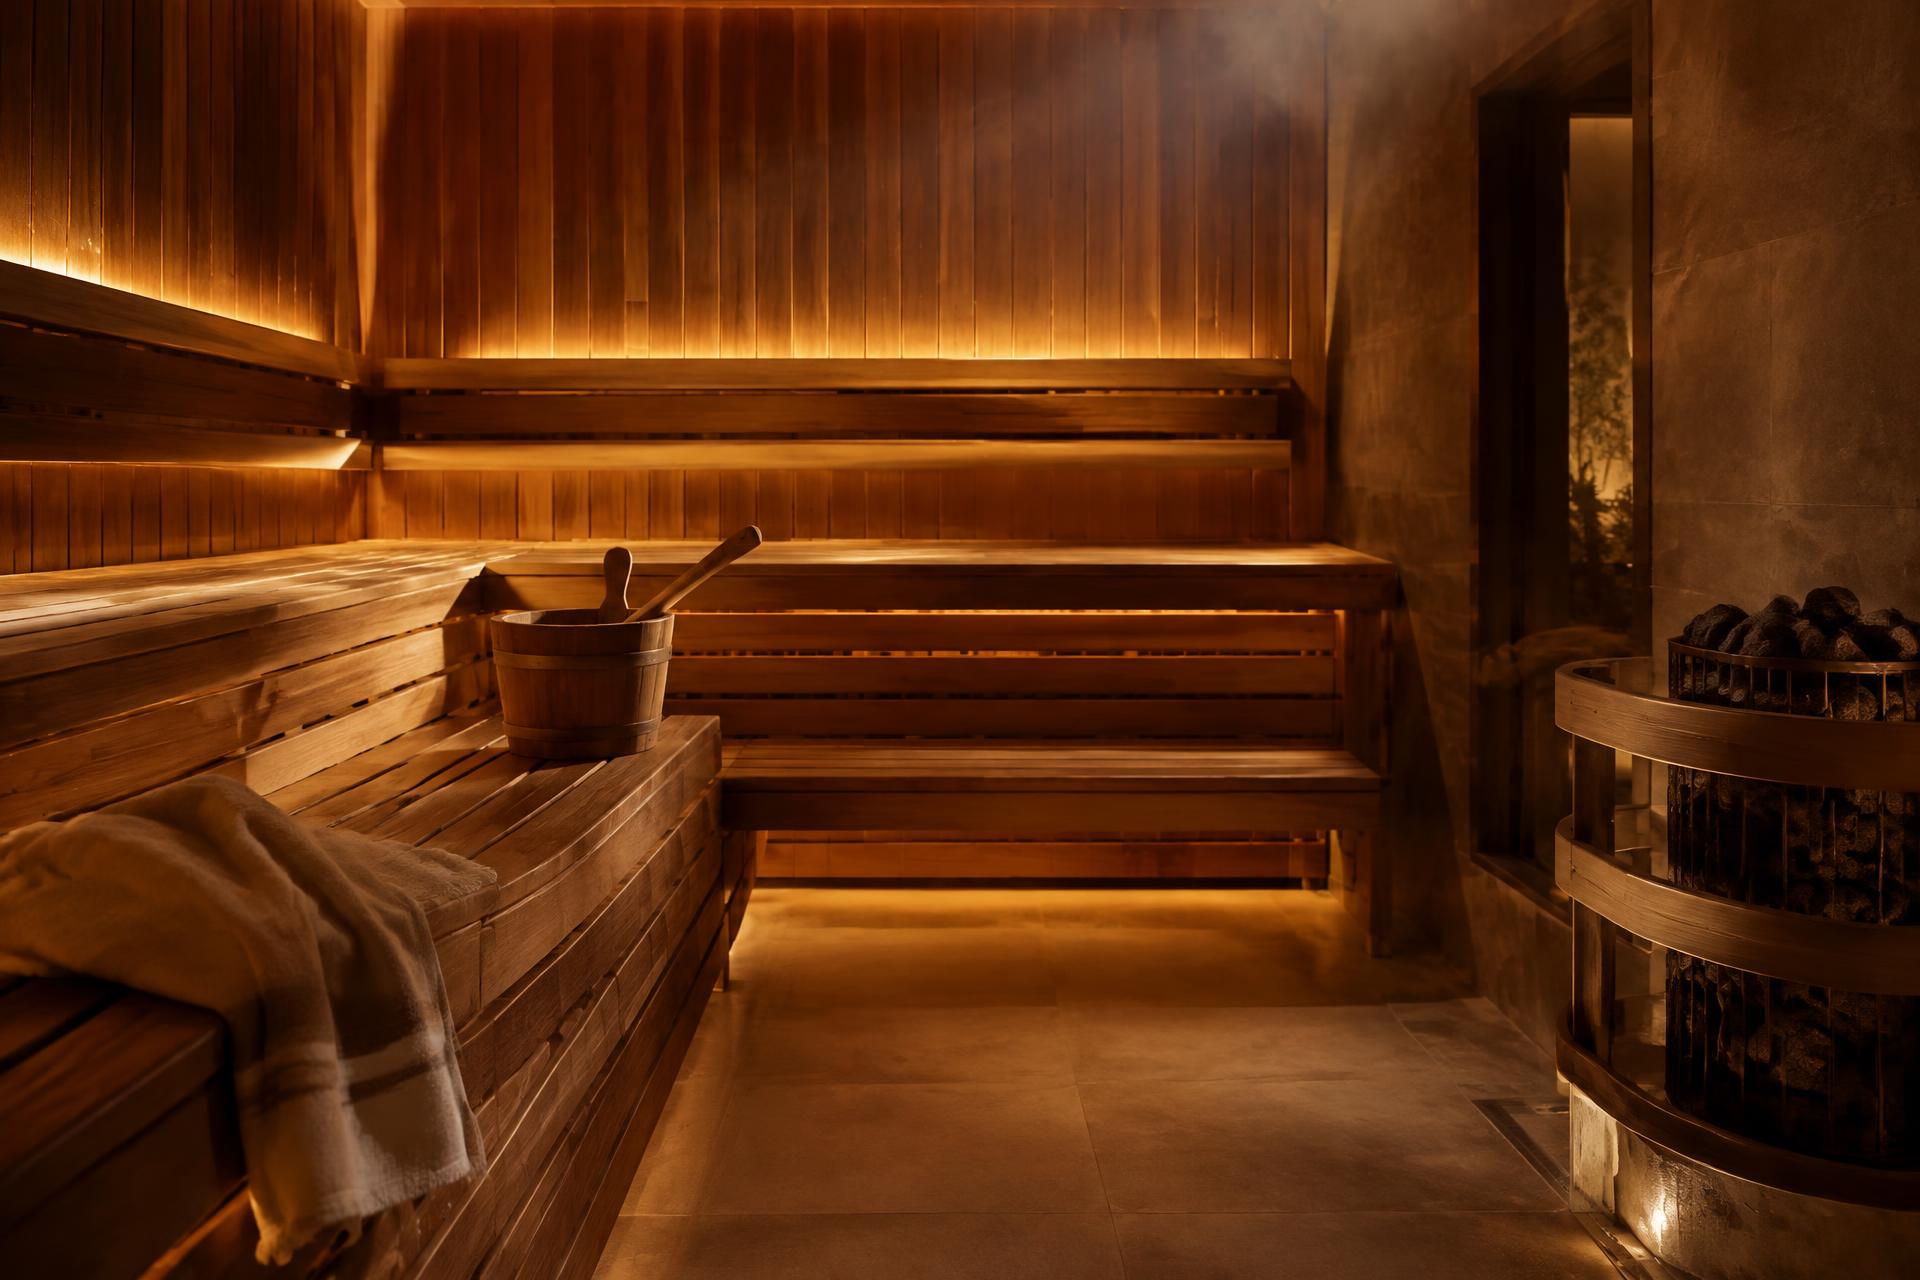
VYRO Haven Series
Every Haven cabin is crafted in spruce as standard, with six premium wood upgrades — and installed by our team across India.
The Range
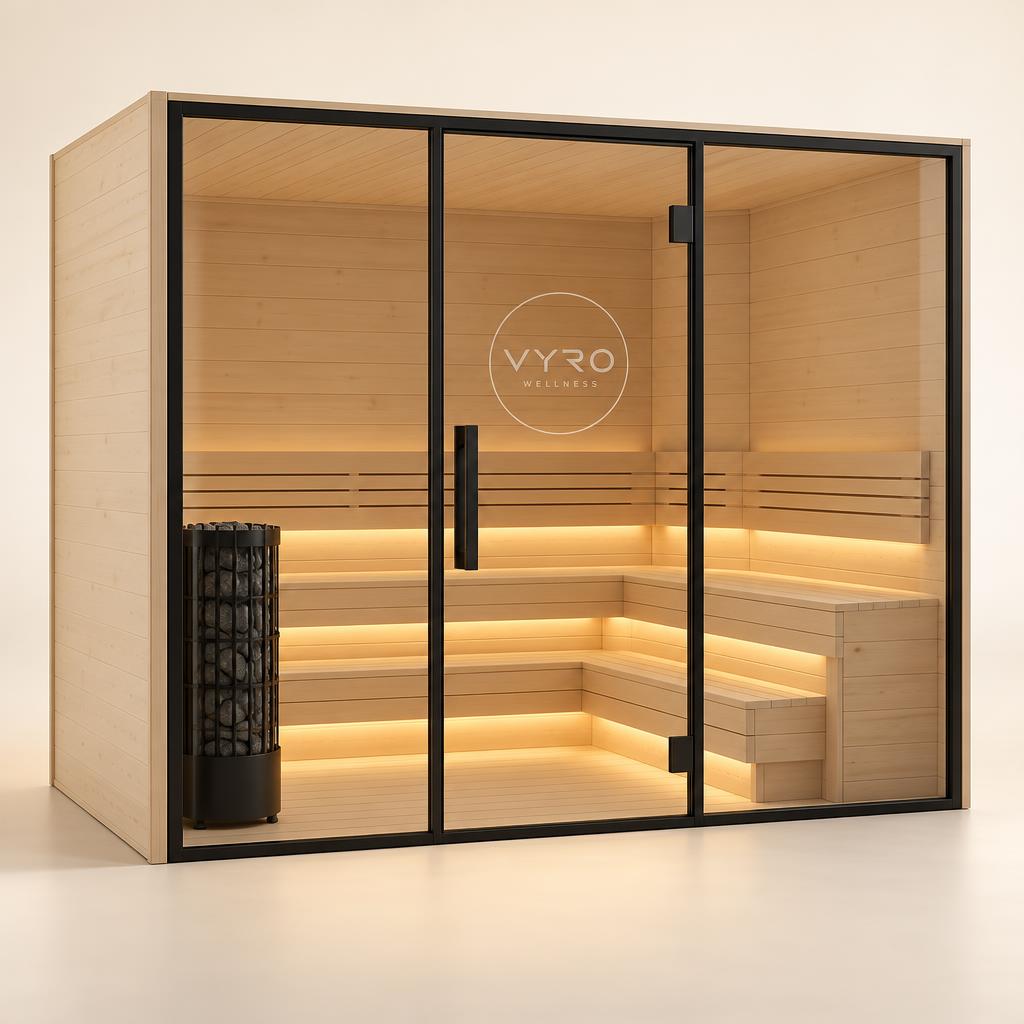
VYRO G-Series
A contemporary spruce cabin with a full glass façade — an open, airy feel that becomes a design feature of the space it sits in.
Explore Haven GlassSmall · Spruce
Approx. 3.9–4.9 ft wide (1.2–1.5 m) · 1–3 people
A 1–3 person cabin with a full glass front that brings in light.
Medium · Spruce
Approx. 4.6–6.2 ft wide (1.4–1.9 m) · 4–6 people
For 4–6 people — spacious comfort behind a clean glass façade.
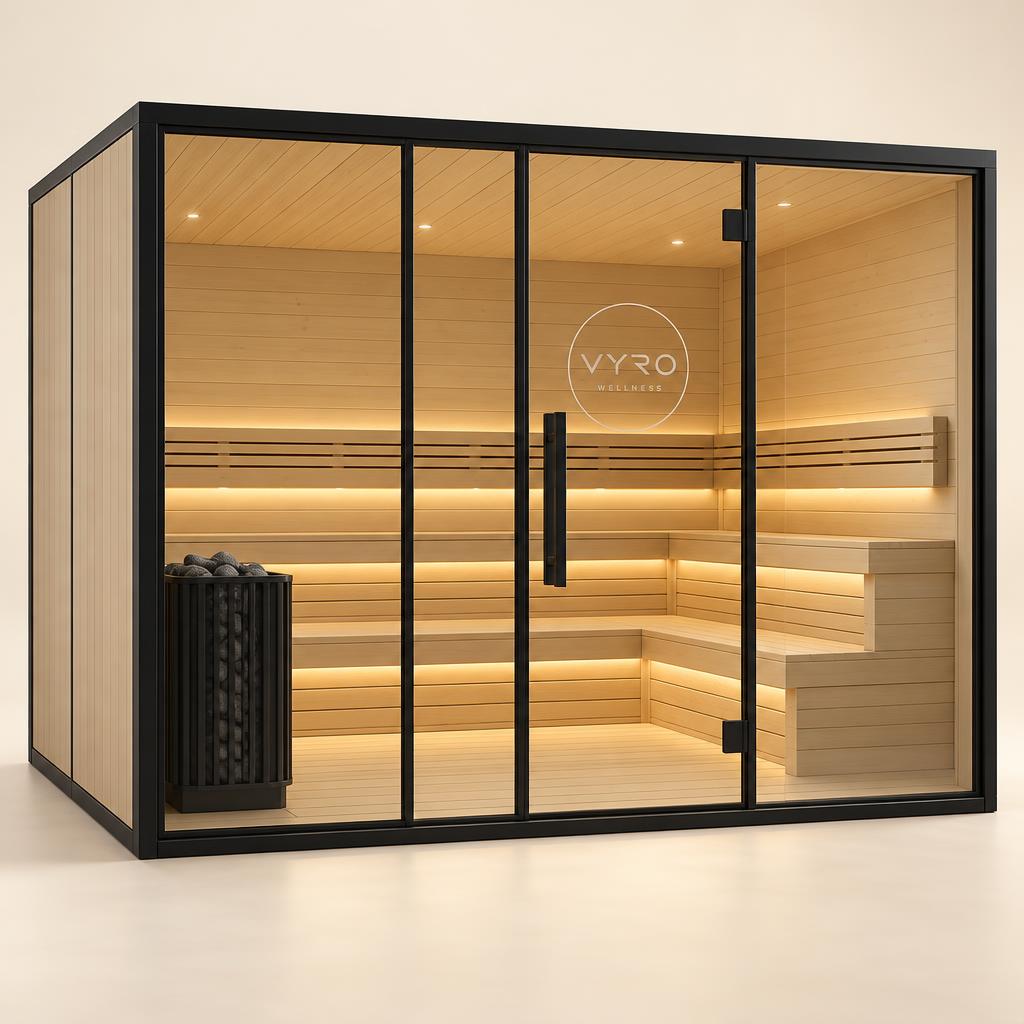
Large · Spruce
Approx. 6.2–7.2 ft wide (1.9–2.2 m) · 6+ people
A 6+ person statement sauna with a wide, striking glass front.
Room Sizes
Approx. 3.9–4.9 ft wide (1.2–1.5 m)
1–3 people
Approx. 4.6–6.2 ft wide (1.4–1.9 m)
4–6 people
Approx. 6.2–7.2 ft wide (1.9–2.2 m)
6+ people
Which Cabin Fits?
Measure the wall the sauna will stand against and enter its width.
Widths are indicative. Leave room for the door and ventilation — we confirm final dimensions in your space assessment.
Wood Options
Every Haven cabin is crafted in spruce. Choose an upgrade to change the colour, grain and character of your sauna.
Pale, light and clean-grained — fitted as standard on every Haven cabin.
Heat-treated pine with a deep caramel-brown tone.
Even, straight grain in a soft light-honey colour.
Warm golden-brown tones with its familiar aroma.
Rich reddish-brown wood with strong natural character.
Very pale, smooth and nearly knot-free.
Warm reddish tones with a fine, dense grain.
Not sure?
Ask us which wood suits your space.
EnquireBuild Your Sauna
Step 2 of 5 · Wood
Haven Glass G-02
How It Comes Together
We review your floor plan, electrical layout and ventilation requirements.
Dimensions, timber and finishes tailored to your architecture.
Delivery, installation, commissioning and ongoing support in India.
Talk to a Specialist
Our team helps you choose the right setup for your space. Call or WhatsApp us now, or leave your number and we'll call you back within 24 hours.
FAQs
Your Wellness Awaits
Our team will guide you from design consultation to installation.