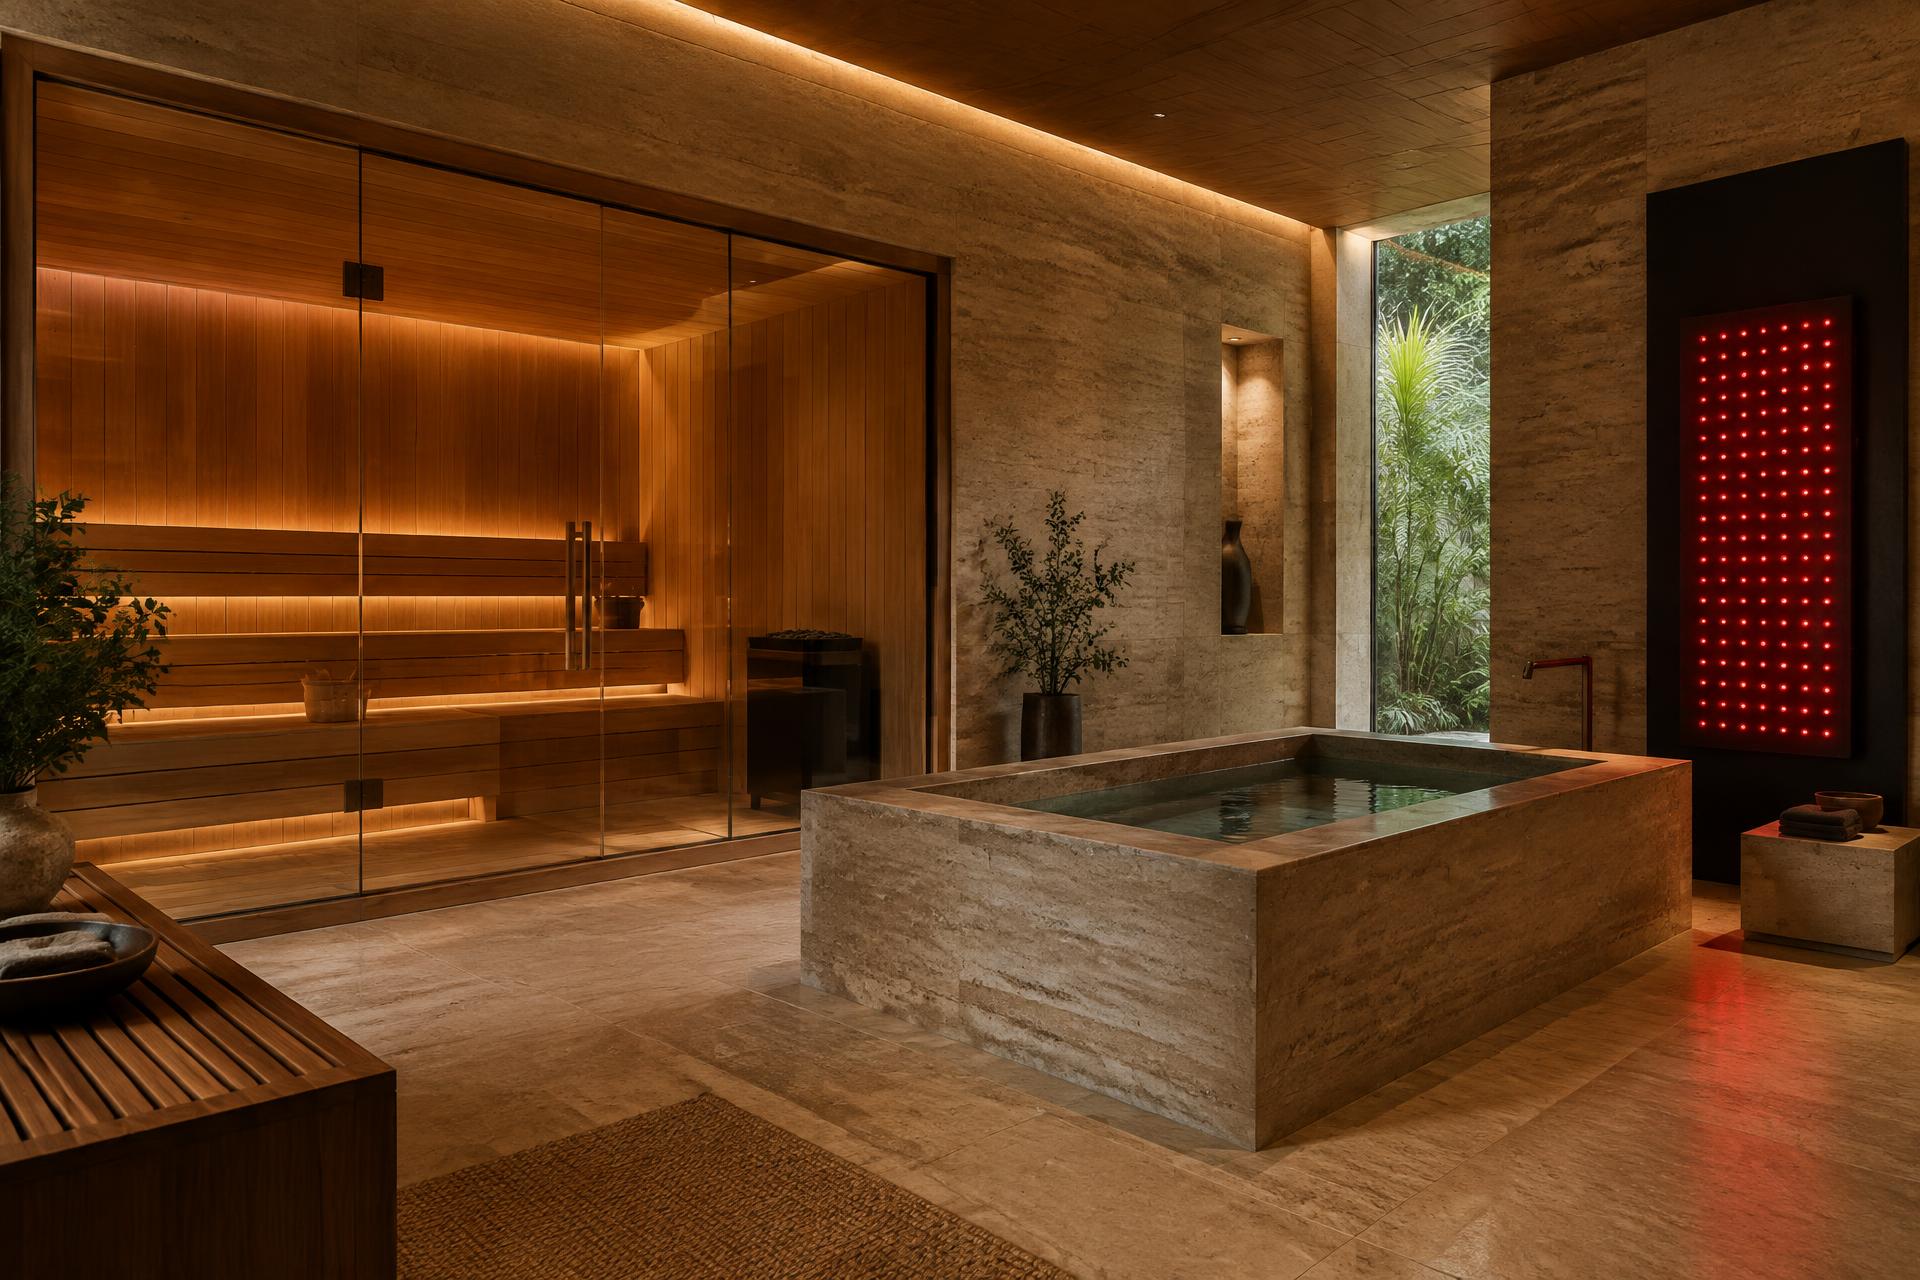
Complete Wellness Spaces
Heat, Cold and Light, Planned as One Room
A sauna, a cold plunge and red light therapy, designed together for your home or your business.
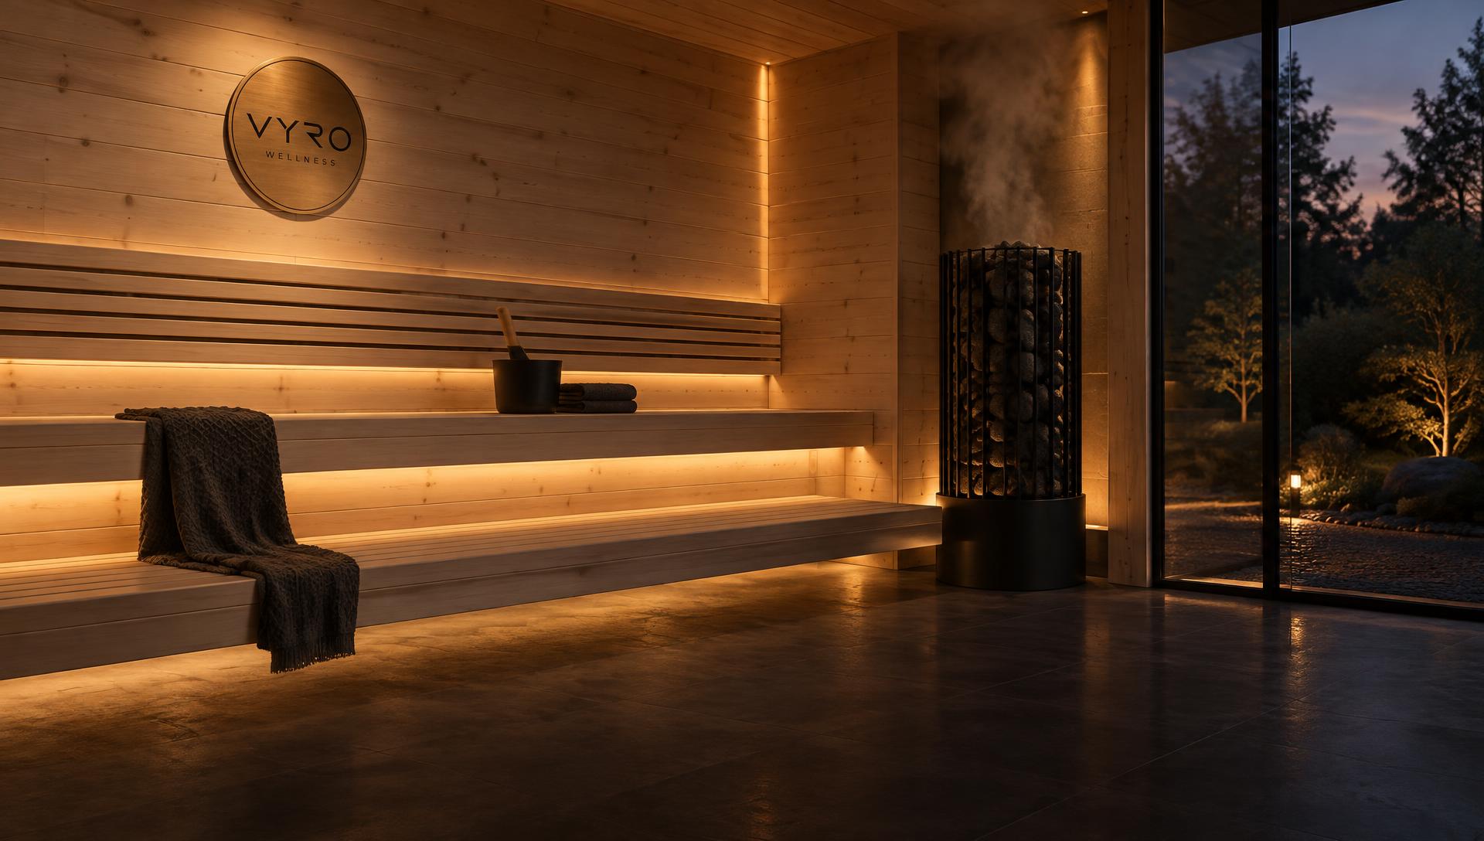
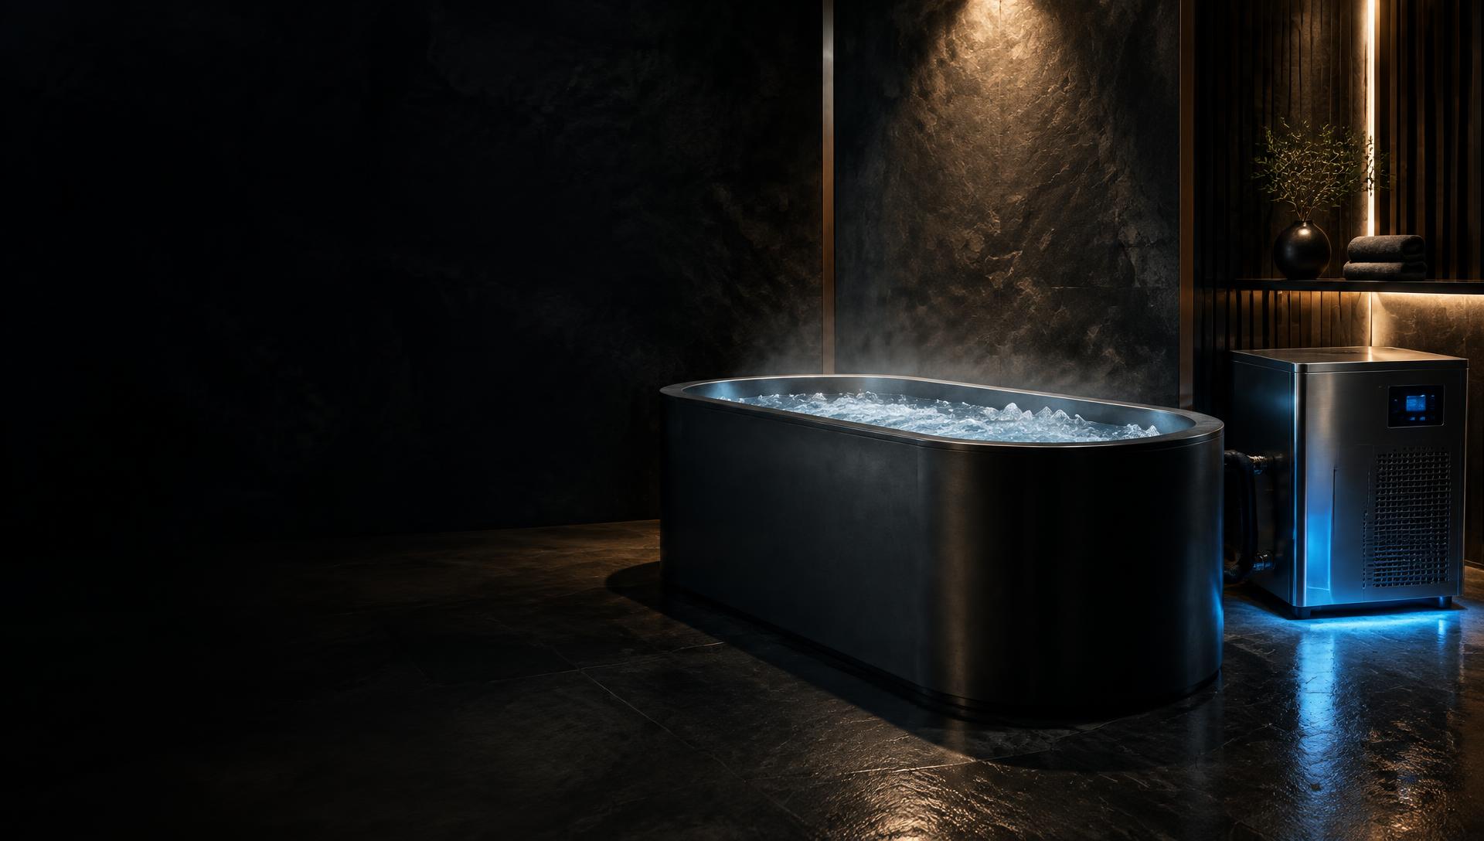
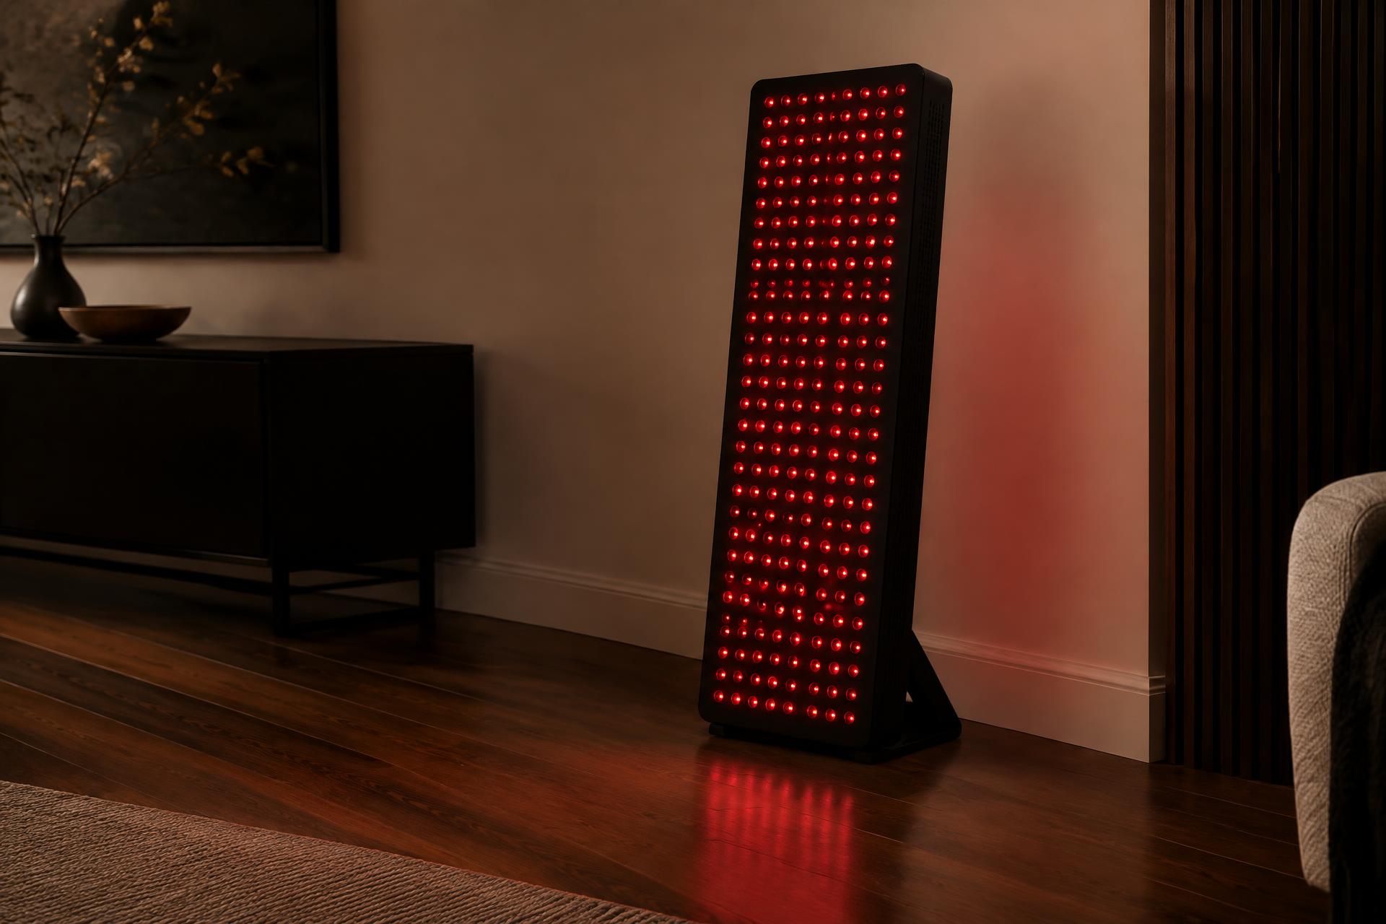
What a Space Can Include
Choose One, Two or All Three
Start with a single sauna and plan for the rest, or bring everything in at once.
Planned Together
Better as One Project Than Three Purchases
One Assessment
Power, drainage and ventilation are reviewed once, for every piece in the room — not product by product.
One Design Language
Timber, finishes and placement chosen so the sauna, plunge and light sit together as a single space.
One Team
The same VYRO team from the first consultation to installation and support.
For Homes
Villas, Apartments and Penthouses
From a compact sauna in an apartment to a full wellness room in a villa — sized to your floor plan.
Plan Your Home SpaceFor Businesses
Gyms, Hotels, Spas and Studios
Recovery zones and wellness suites for members and guests, planned with your architects and designers.
Commercial WellnessHow It Comes Together
From Floor Plan to First Session
- 01
Space Assessment
We review your floor plan, electrical layout and ventilation requirements.
- 02
Bespoke Specification
Dimensions, timber and finishes tailored to your architecture.
- 03
White-Glove Installation
Delivery, installation, commissioning and ongoing support in India.
Start With a Conversation
Plan Your Wellness Space
Tell us about the room and what you'd like in it. Our team replies within 24 hours with next steps — no obligation.